Skip Main Navigation

1 Bedroom Floorplans


The Retreat | Classic

Slide 1
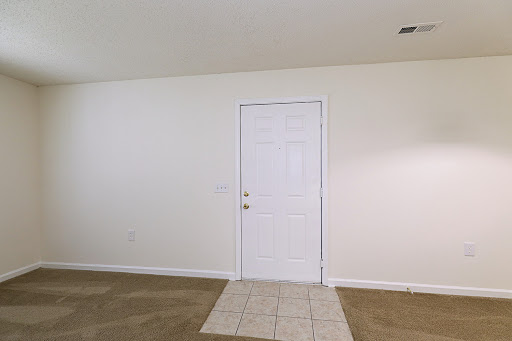
Inside of white front door with tiled entrance area, brown carpeting and neutral colored walls
Open concept living area with brown carpeting attached to kitchen with island counter, white cabinets and white appliances.
View of front door, carpeted living area, dining area with overhead hanging light and tiled kitchen with white cabinets
Kitchen with neutral counter tops, white cabinets, refrigerator, dishwasher, electric range/oven and double sink.
View of kitchen with double sink next to refrigerator, dishwasher next to electric range/oven and counter space
View of living area from kitchen features kitchen island, exterior patio/balcony door large window, and front door.
Carpeted dining area with hanging light and two outlets.
View from dining area of kitchen with white appliances and cabinets and of living area with large window and patio door
Bedroom with brown carpeting, neutral walls, large window with blinds, and single central light fixture

Carpeted bedroom with attached bathroom and walk-in closet.  Neutral colored walls and central light fixture
View of carpeted bedroom from corner farthest from door.  Attached bathroom and walk-in closet.
Tiled laundry room with wire shelving.  Hook ups for washer and dryer.
Shower and tub with sliding frosted glass door.  Chrome bathroom fixtures.
White bathroom sink and vanity with chrome fixtures. Mirror and 4 vanity lights hang above sink.
Balcony with wood plank flooring and white railing.  View displays exterior of patio door and windows.
Floorplan Diagram

The Retreat | Renovated

Floorplan Diagram

The Sandhills | Classic

Floorplan Diagram

The Enclave | Classic

Slide 1
Open concept living area, dining area, kitchen and entryway.  Tiled flooring in entryway and kitchen.  Kitchen island.
Spacious living room with plush carpet
View of hallway, dining area, and kitchen with island, white cabinets, tiled flooring, white appliances and double sink
Kitchen with island, neural counter tops, white cabinets, dishwasher, coil top range/oven, and refrigerator.
Open kitchen with tiled flooring, double sink, neutral counter tops, coil top range/oven, and refrigerator
Carpeted dining area with hanging light fixture to left of kitchen
Bedroom with large window on far wall, carpeting, closet and central light fixture
View of bedroom from far corner. Carpeting. Central light fixture.  Closet with double doors. Bathroom across hall.
Bathroom. Single sink, mirror, toilet, and tub with shower and sliding glass doors with towel bar.  Towel bar above toilet.
Bathtub with chrome fixtures, shower, and sliding glass doors with towel bar.
Vanity with single one piece sink.  Large mirror and vanity lighting above. Toilet paper holder on side of vanity
Laundry area dryer hook up with wire shelving
Laundry area washer hookup with wire shelf above
Bedroom with large window on far wall, central light fixture and carpeting. Window has blinds
View of carpeted bedroom from far corner.  Walk-in closet and bathroom attached. Central light fixture.
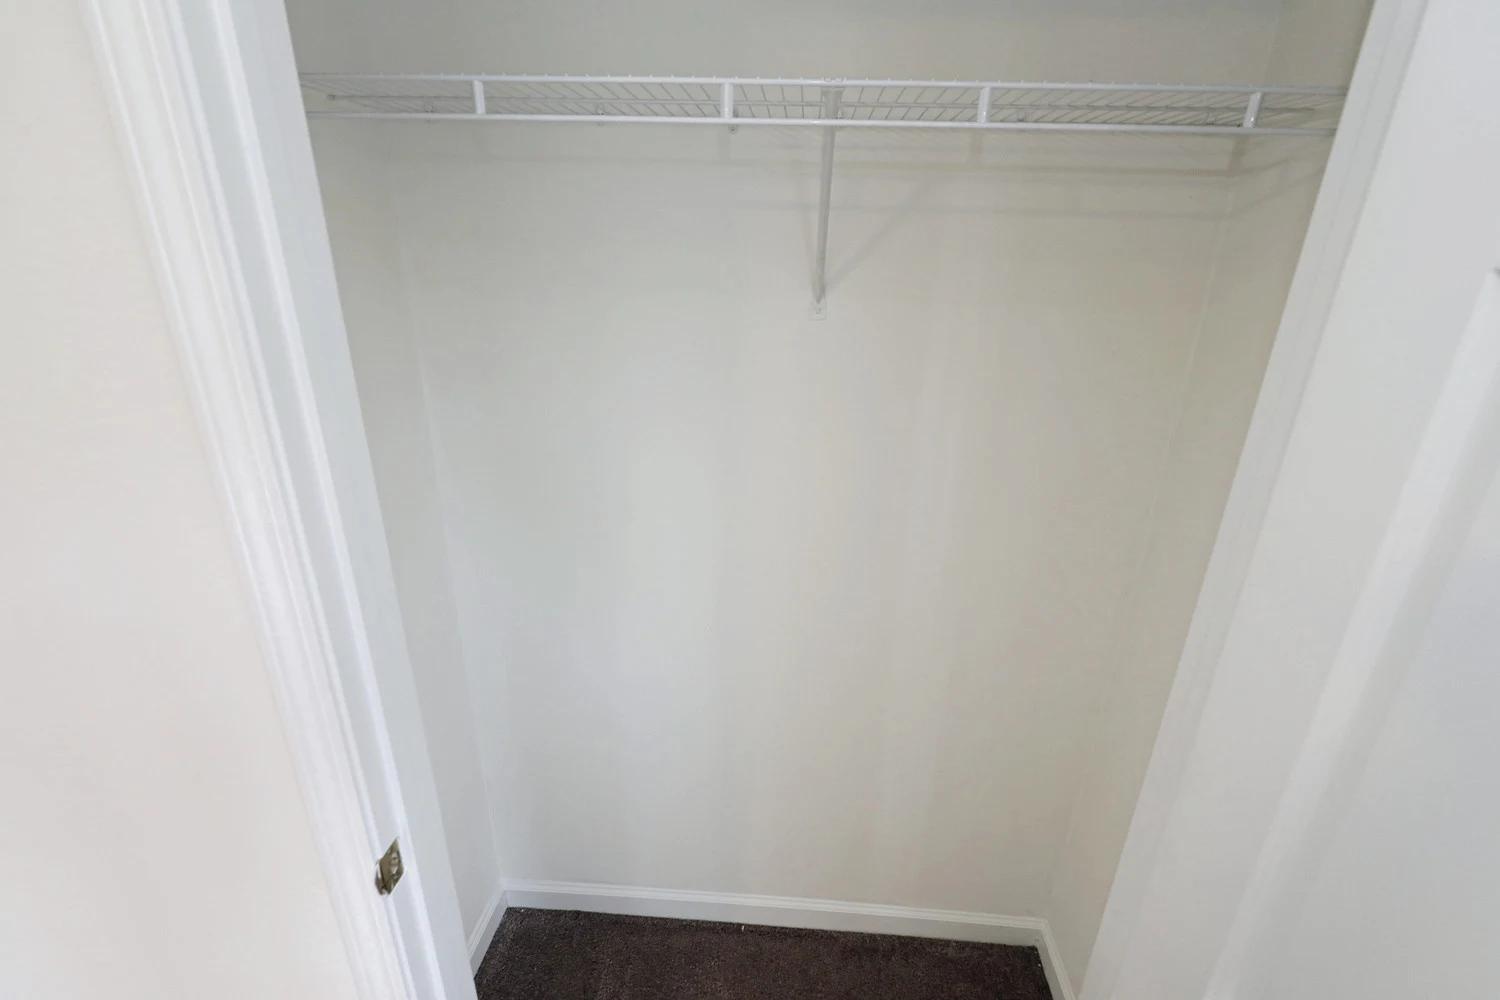
Carpeted walk-in closet with wire shelving on three walls.
Bathroom featuring tile flooring, bathtub with shower and sliding glass doors, toilet, single sink and mirror.
Bathtub with shower head and sliding glass doors with towel bar next to toilet
Bathroom off bedroom. Vanity with single one piece sink. Chrome fixtures.  Mirror and vanity lighting above.
Balcony with wood plank flooring and white railing. View of windows and glass paneled balcony door.
View of balcony with wood plank flooring and white railings.  Exterior door to storage at far end.
Floorplan Diagram

The Oasis | Classic

Floorplan Diagram

The Reserve | Classic

Slide 1
Carpeted living area featuring front door with tiled entrance, large window, and large window in patio/balcony door
Living area with brown carpeting, window with blinds, and door to exterior patio/balcony.  Neutral colored walls.
View of open concept carpeted living area and dining area, entry, and kitchen with island countertop and white cabinets
View from living area of entryway, dining area with hanging light fixture, and tiled kitchen with white cabinets and island
Dining area with hanging light fixture off kitchen with white appliances and cabinets. View shows hallway leading to bedrooms
Dining area with brown carpeting and hanging light fixture
View from dining area of living area with large window and patio door plus tiled kitchen with island and coil top range/oven
Tiled kitchen with neutral counter tops, coil top range/oven, dishwasher, refrigerator, white cabinets and kitchen island
Center view of kitchen with white cabinets and appliances and side view of carpeted hallway to bedrooms
Tiled kitchen with double sink, coil top range/oven, dishwasher, refrigerator, white cabinets and neutral colored countertops
View from kitchen of brown carpeted living area with window and glass paneled patio door
Carpeted hallway leading to bedrooms and bathroom
Tiled laundry room with washer and dryer hookups and wire shelving
Carpeted bedroom with large window on the far side and closet with wire shelving. Central light fixture
View of carpeted bedroom from far corner. Closet with wire shelving to the right.
Closet with wire shelf
Tiled bathroom with single sink, vanity, mirror, toilet, and bathtub with shower and sliding glass doors with towel bar
Carpeted bedroom. Large window with blinds at far end and central ceiling fan with  lighting
View of carpeted bedroom from far corner.  Attached walk-in closet and bathroom. Central ceiling fan with lighting.
Carpeted walk-in closet with wire shelving along two walls
Bathroom with tiled flooring, bathtub with shower and sliding glass doors, toilet, single sink on vanity and mirror
Balcony with wood plank flooring and white railing.  View of exterior of windows and balcony door
Balcony with wood plank flooring, white railing, and exterior light fixture. View of exterior of windows and balcony door
Floorplan Diagram

The Highlander | Classic

Floorplan Diagram

The Pinecrest | Classic

Floorplan Diagram